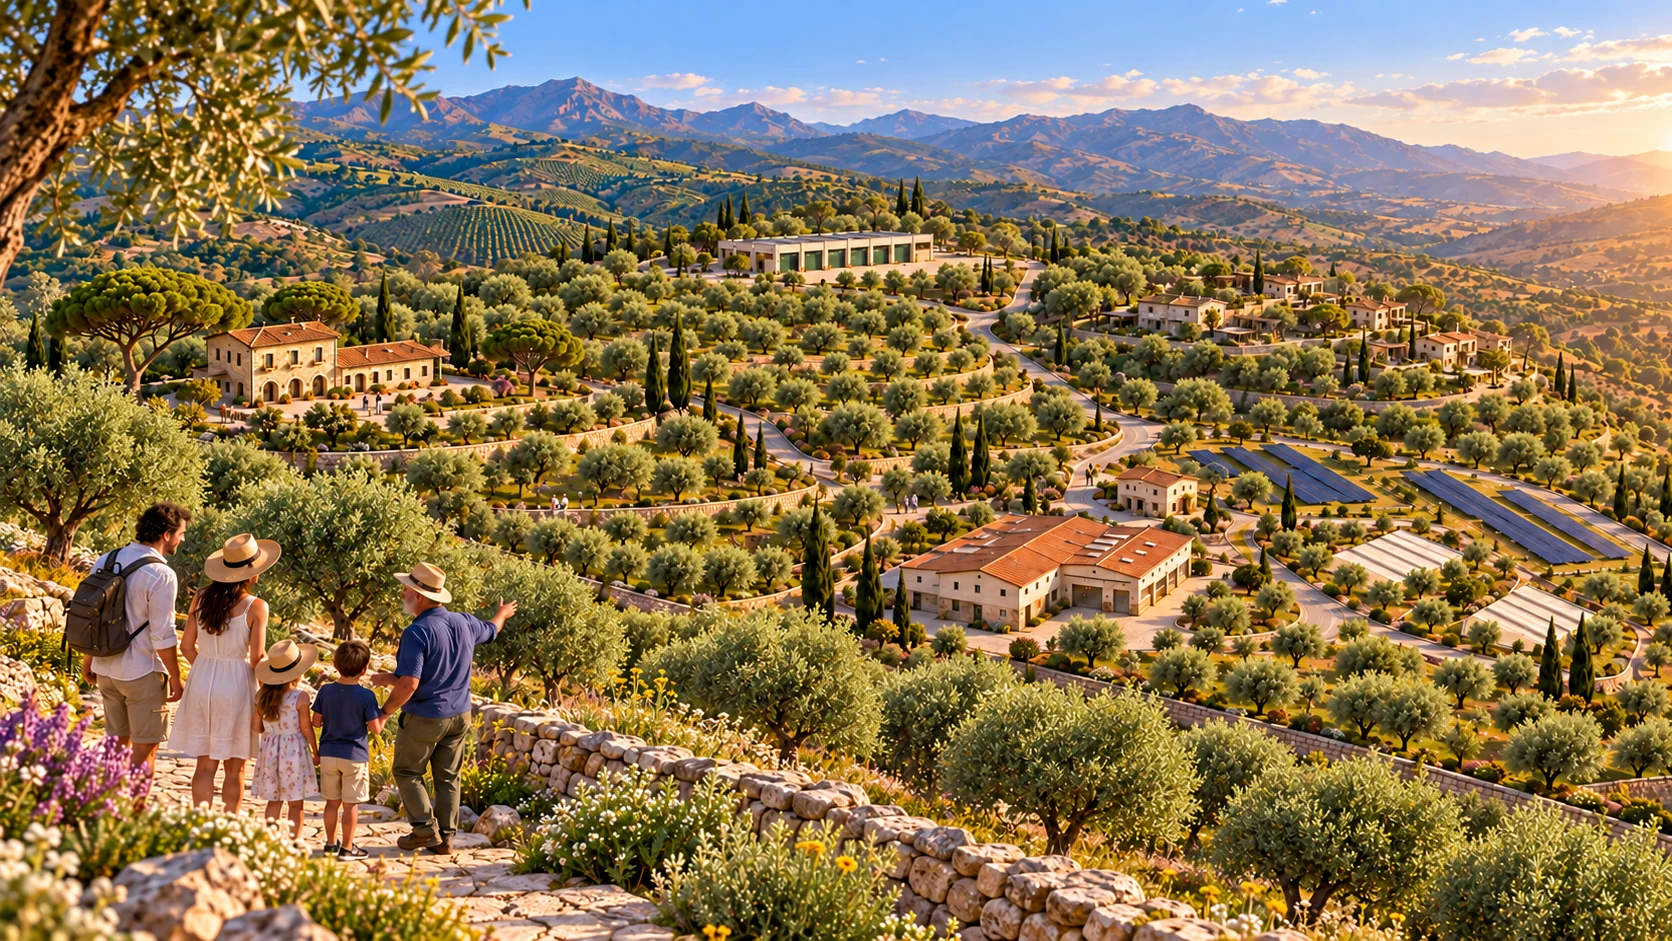
 S01 · A PLACE TO DISCOVER
CONTRADA FIRRIONE · SCILLATO
AZIENDA AGRICOLA STRAMERA
The farm
of the future.
Here, wonder takes root.
A place to imagine together, where we tend the land and live in harmony with nature.
✿ Tending the land❧ Living close to nature✧ Growing together♡ Taking care
More than a visit.
Feel part
of a place.
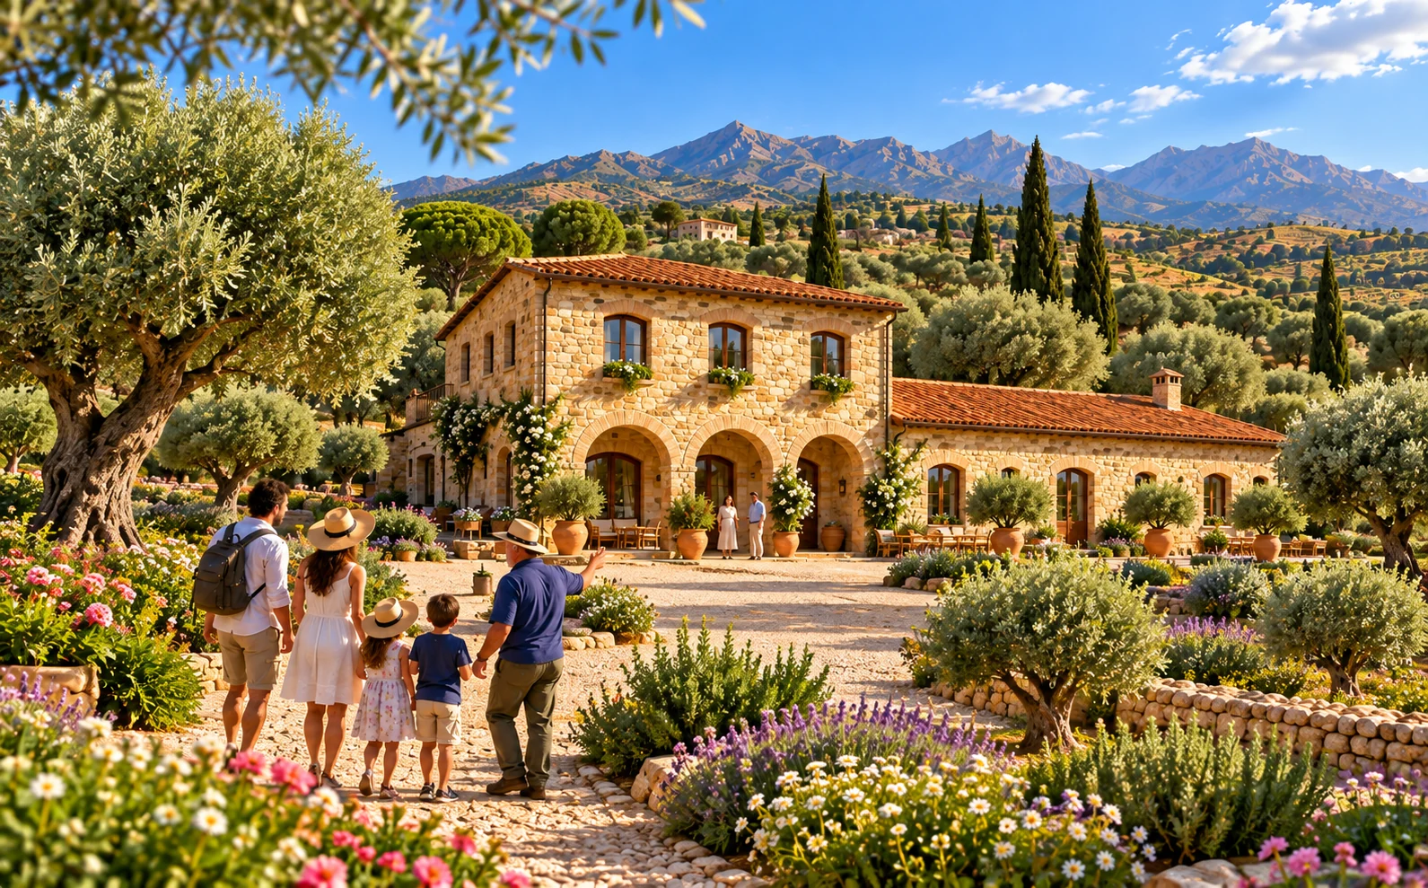
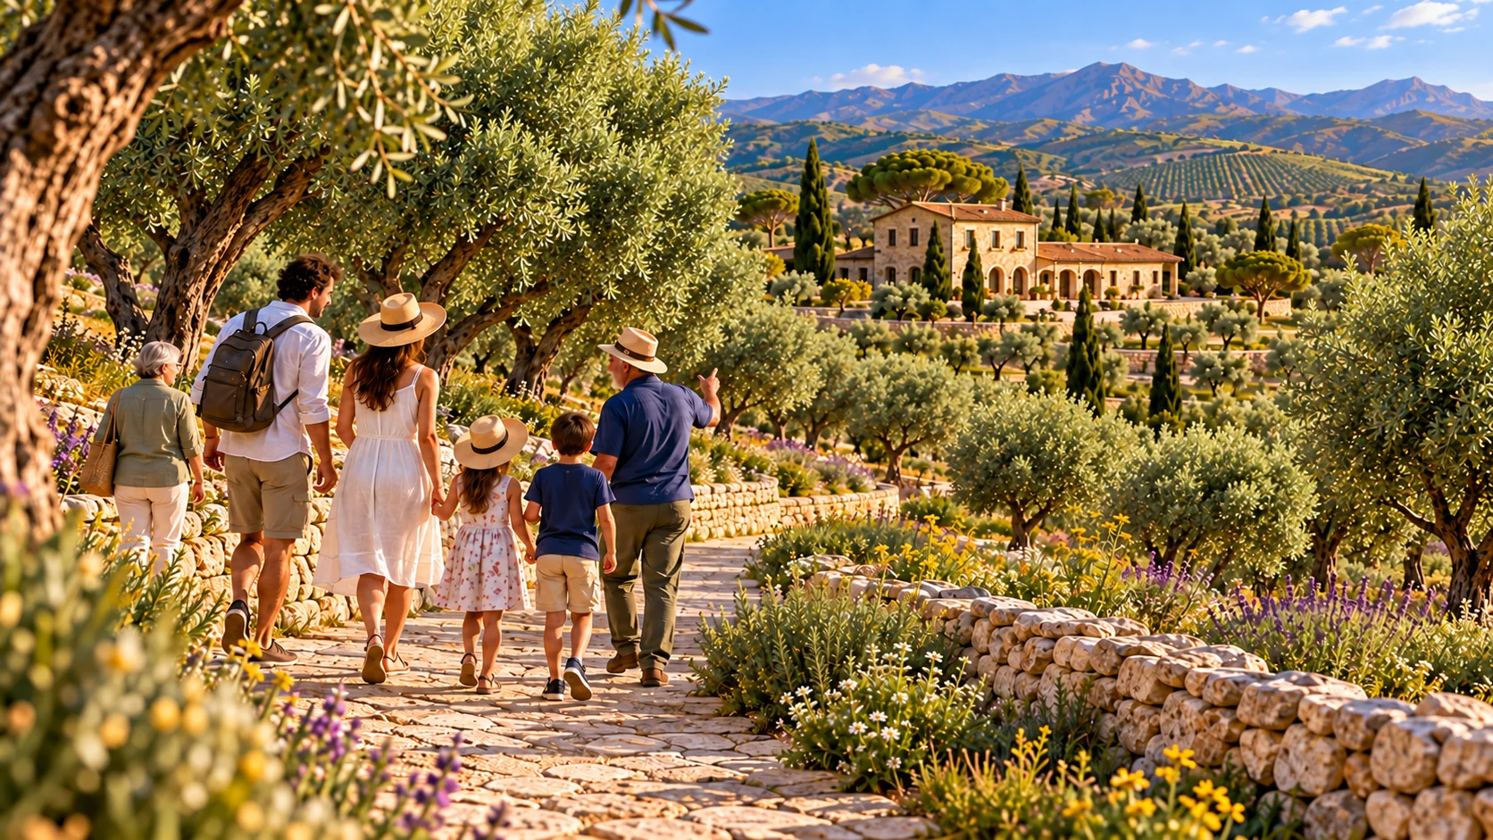
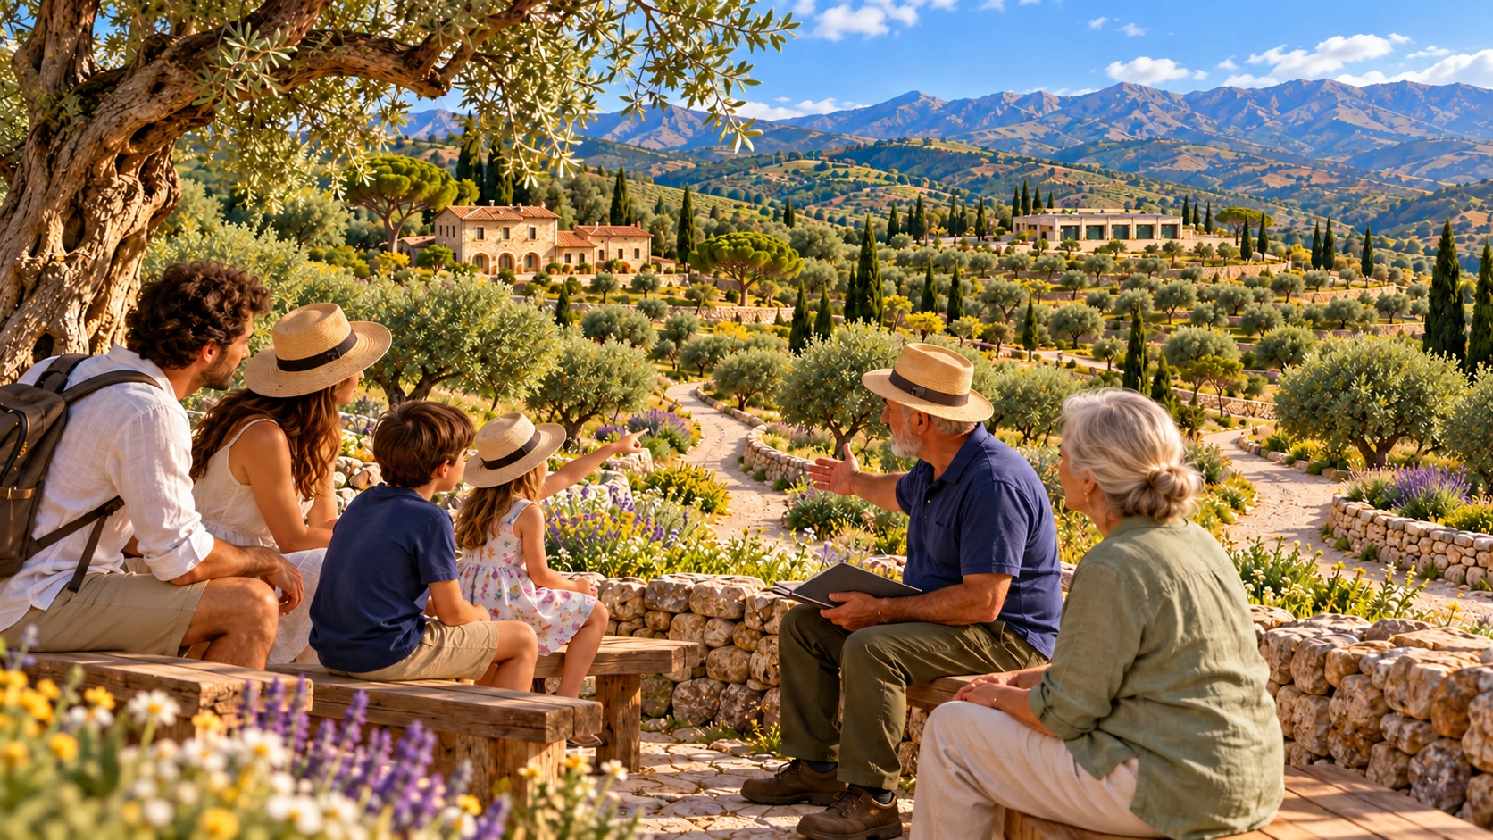
We imagine a farm that continues to produce food while also welcoming people. Olive trees, vegetable plots and gardens meet homes, small squares and paths. There is room for work, rest and children’s curiosity, all close to nature.
This section of the Stramera and A.D.O.S. INTERNATIONAL platform presents the farm of the future and its landscape and hospitality project. The images and stories describe a vision: they do not confirm the availability of accommodation, services in operation or permission for the new proposals shown.
SMALL DISCOVERIES, GREAT WONDERS
One place, many stories.
Open an image, read the story and look for a detail. The final selection will bring together the 70 most beautiful pages.
17 stops in the preview · provisional selection
S01 · A PLACE TO DISCOVERS02 · A PLACE TO DISCOVER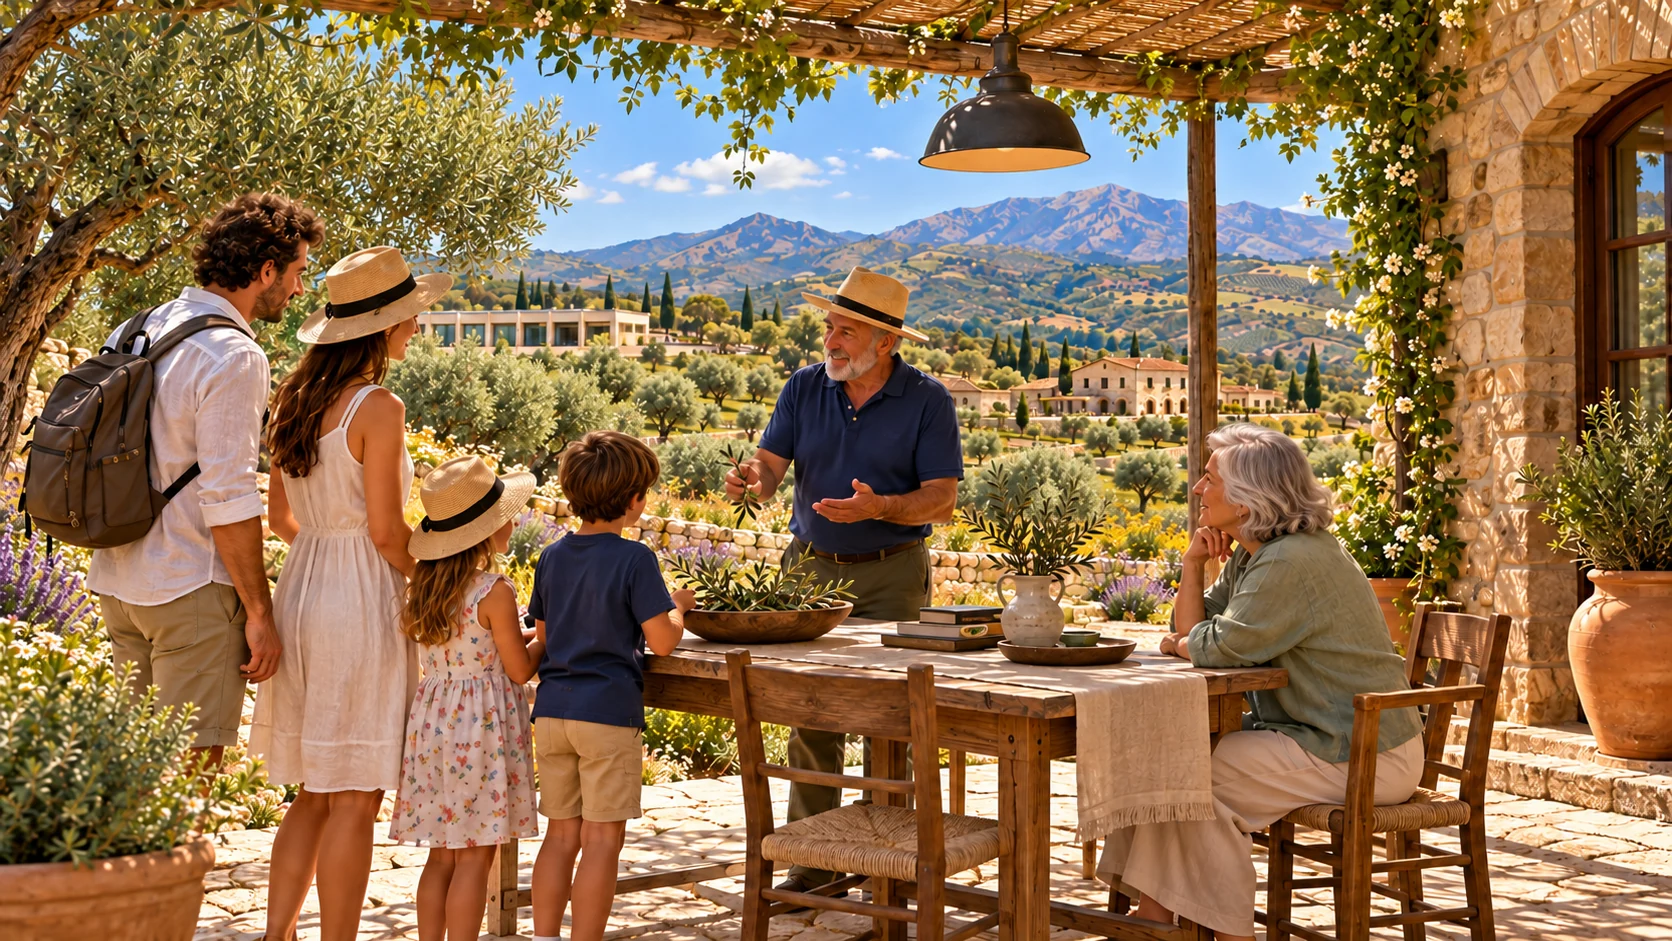 S03 · A PLACE TO DISCOVER
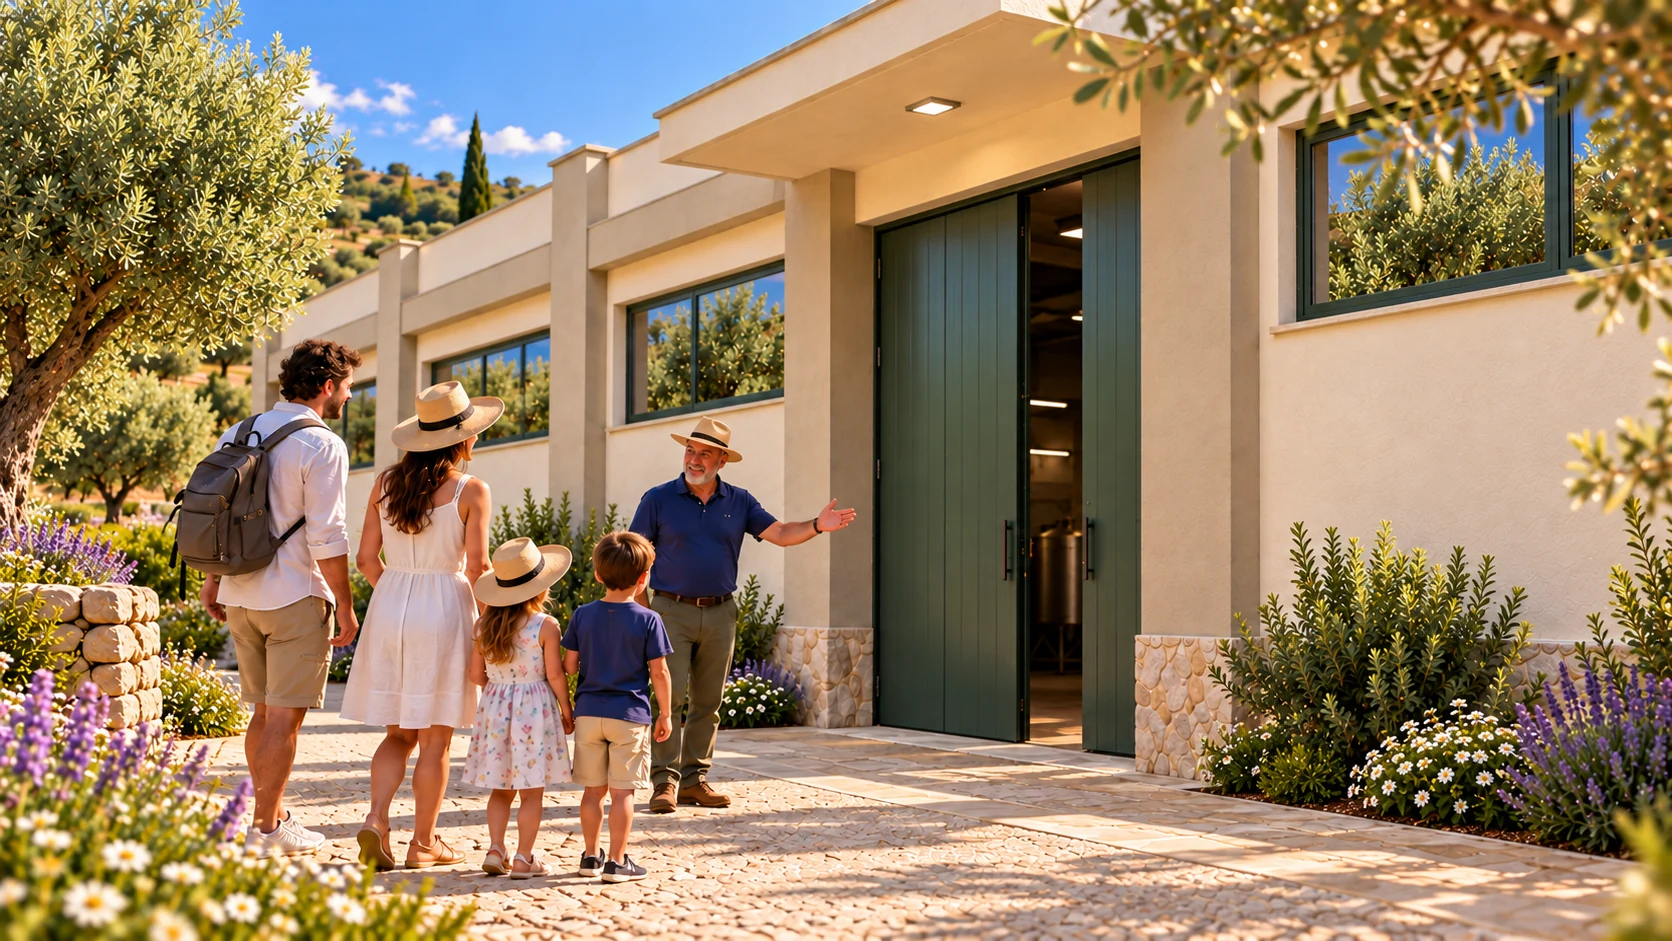 S04 · A PLACE TO DISCOVER
 S05 · A PLACE TO DISCOVER
 S06 · A PLACE TO DISCOVER
Homes that follow the hillside
More than an ordinary row of buildings: small places to share.
Open the story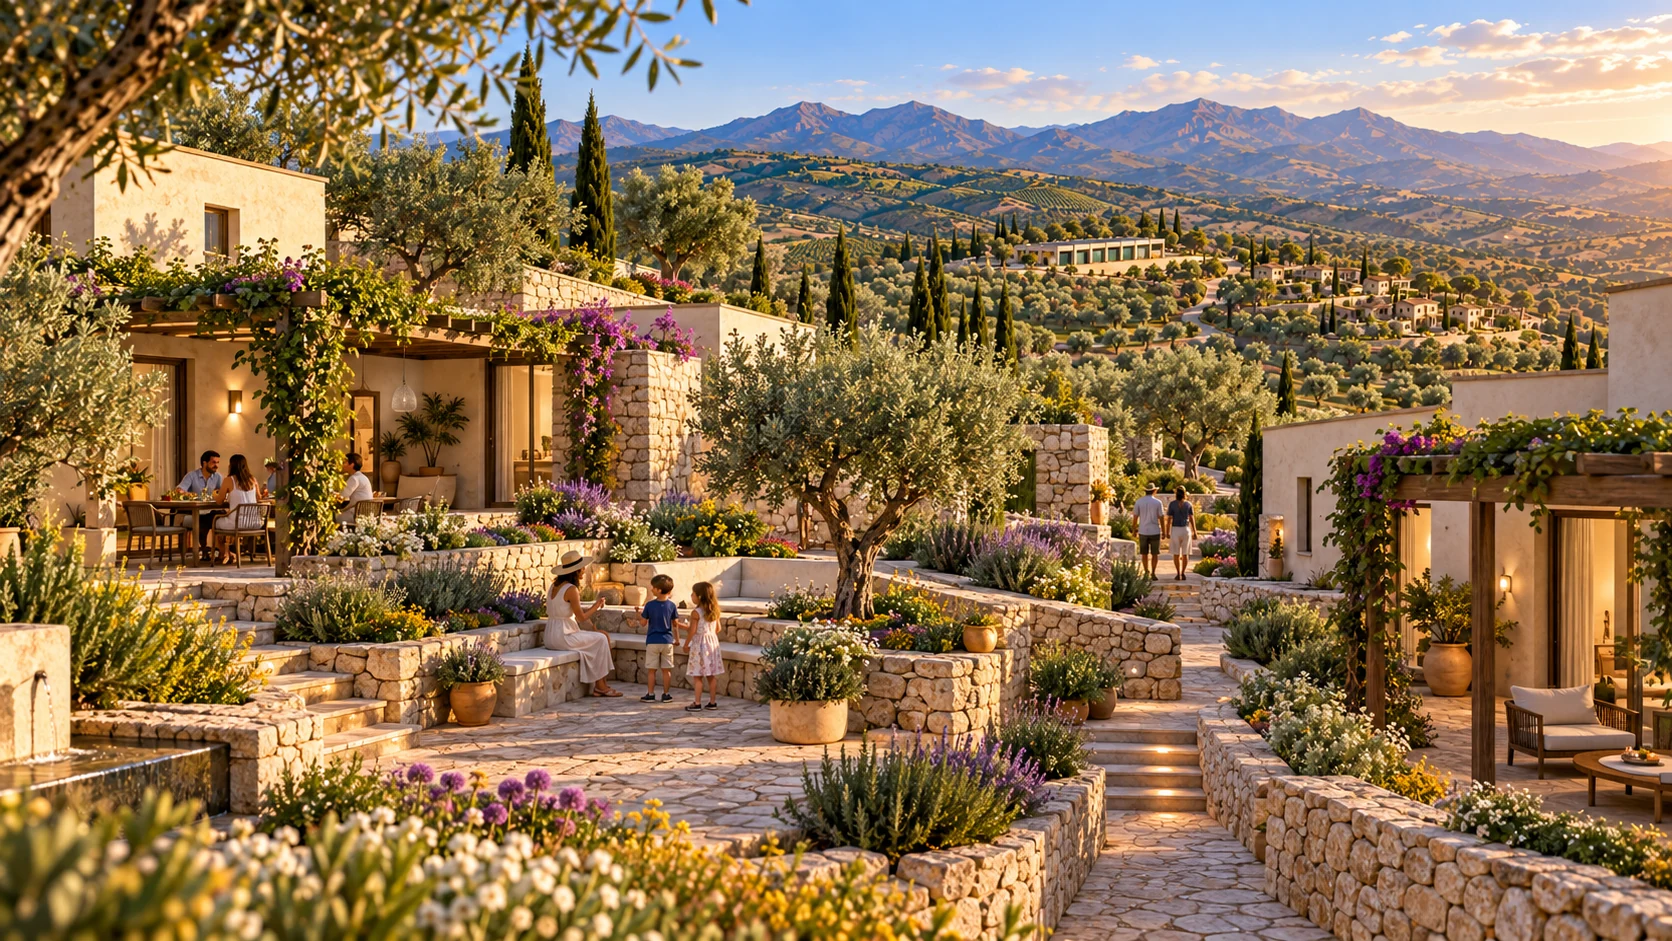 S07 · A PLACE TO DISCOVER
 S08 · A PLACE TO DISCOVER
 S09 · A PLACE TO DISCOVER
 S10 · A PLACE TO DISCOVER
 S11 · A PLACE TO DISCOVER
 S12 · A PLACE TO DISCOVER
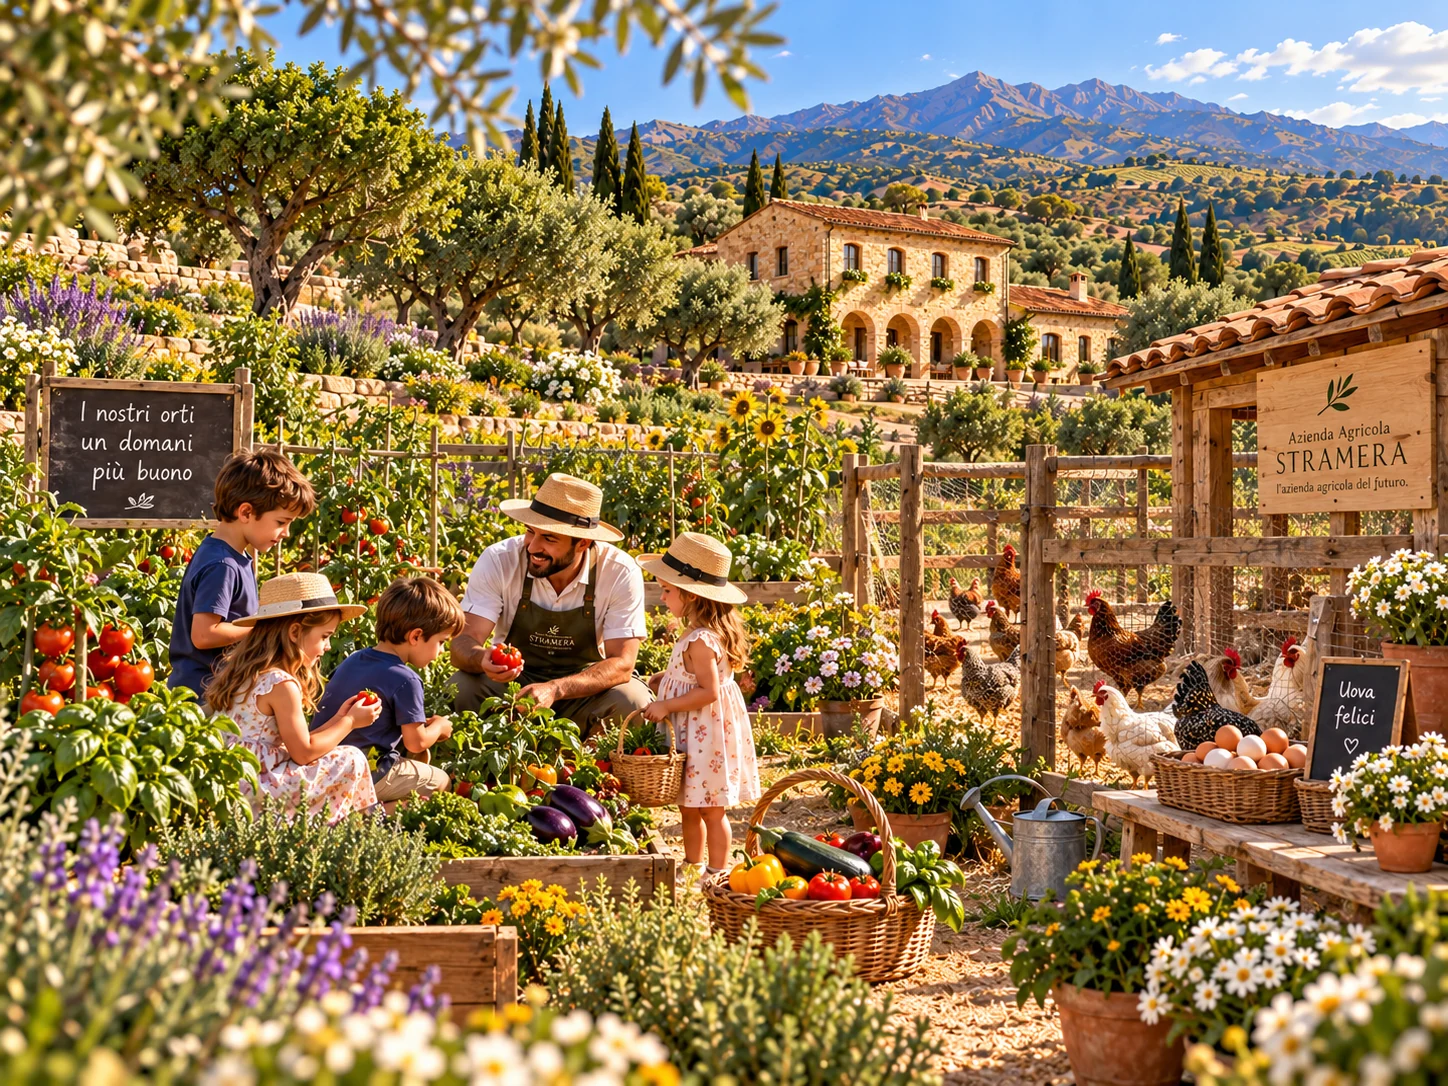 S13 · A PLACE TO DISCOVER
From the vegetable garden to the table
Discover our food and meet the people who grow it.
Open the story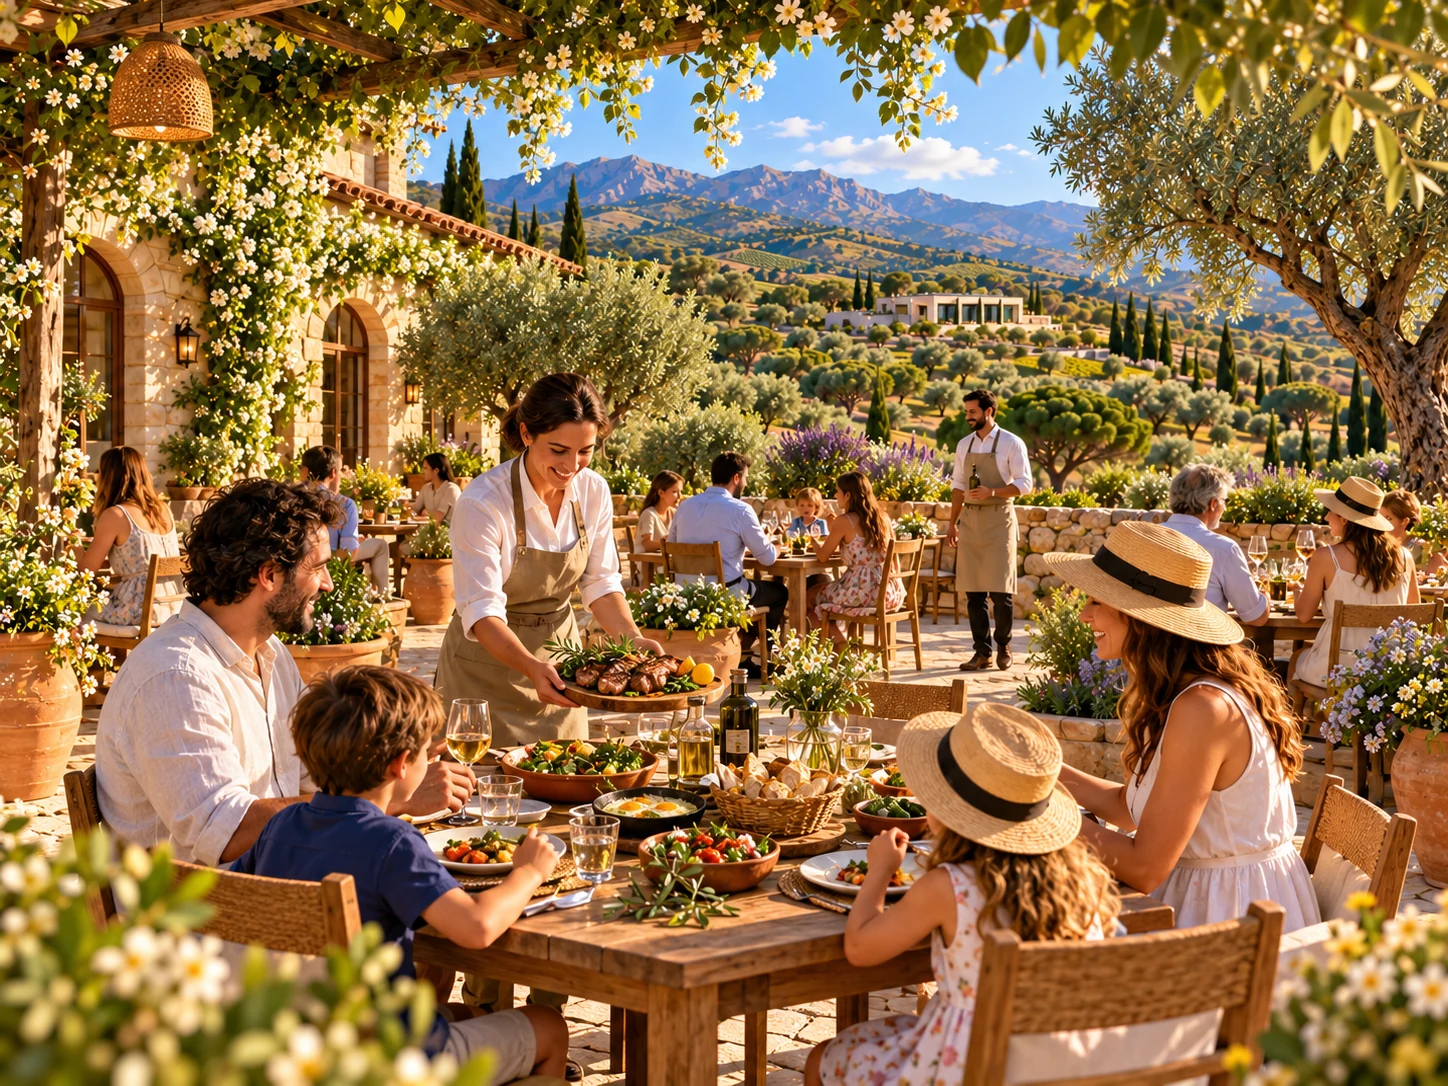 S14 · A PLACE TO DISCOVER
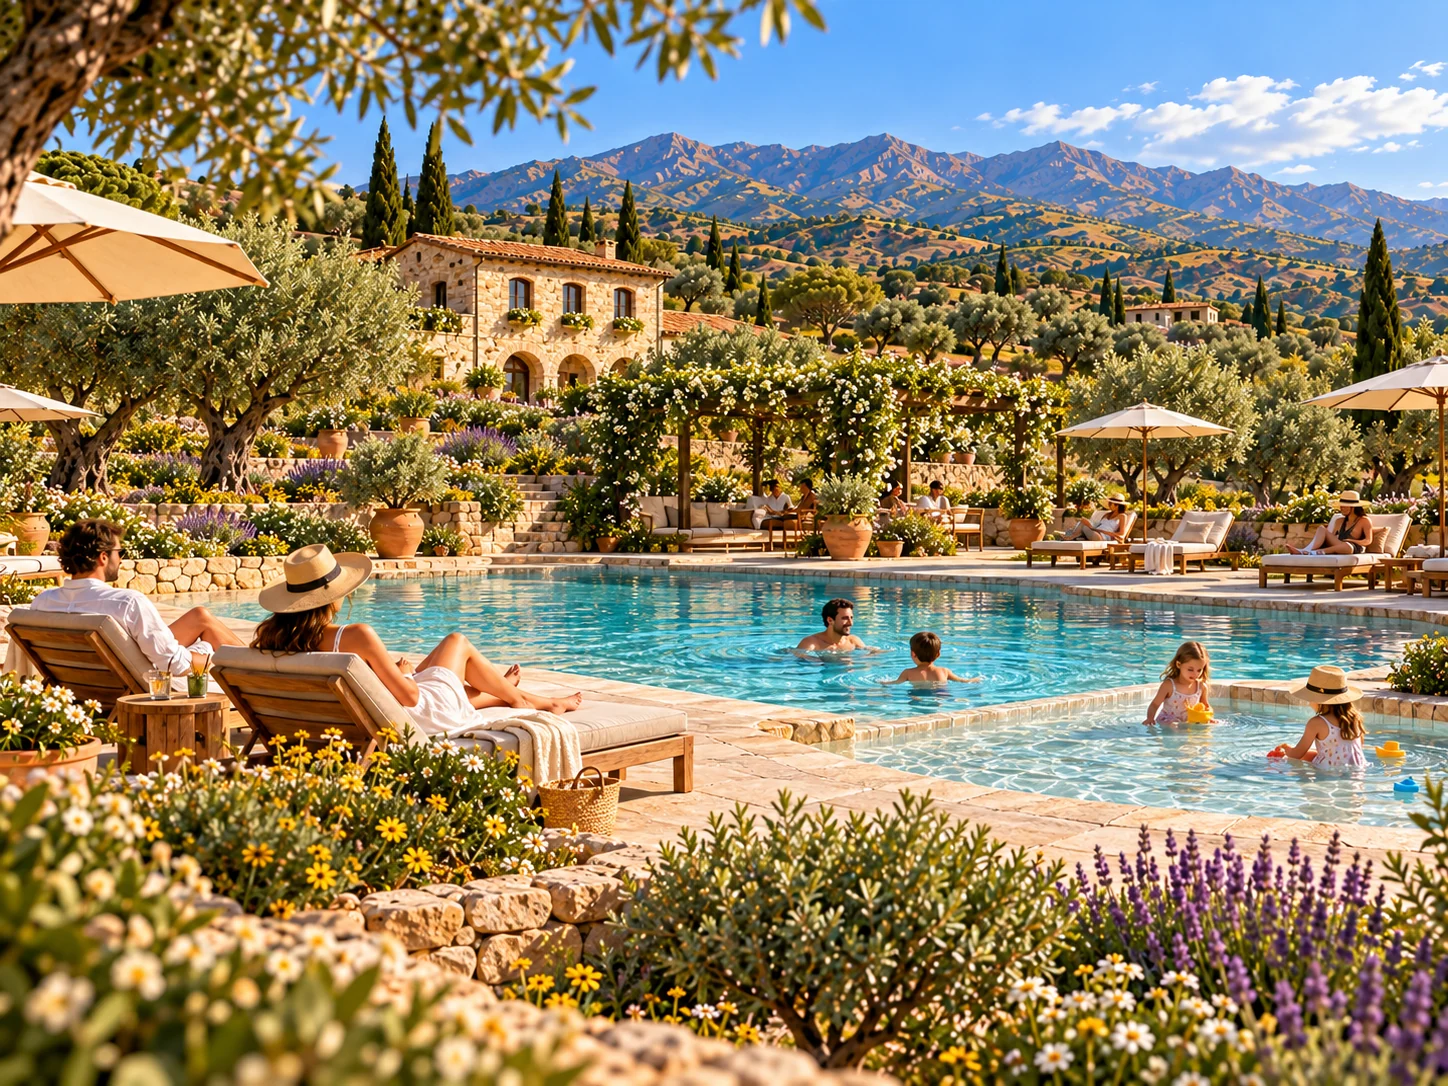 S15 · A PLACE TO DISCOVER
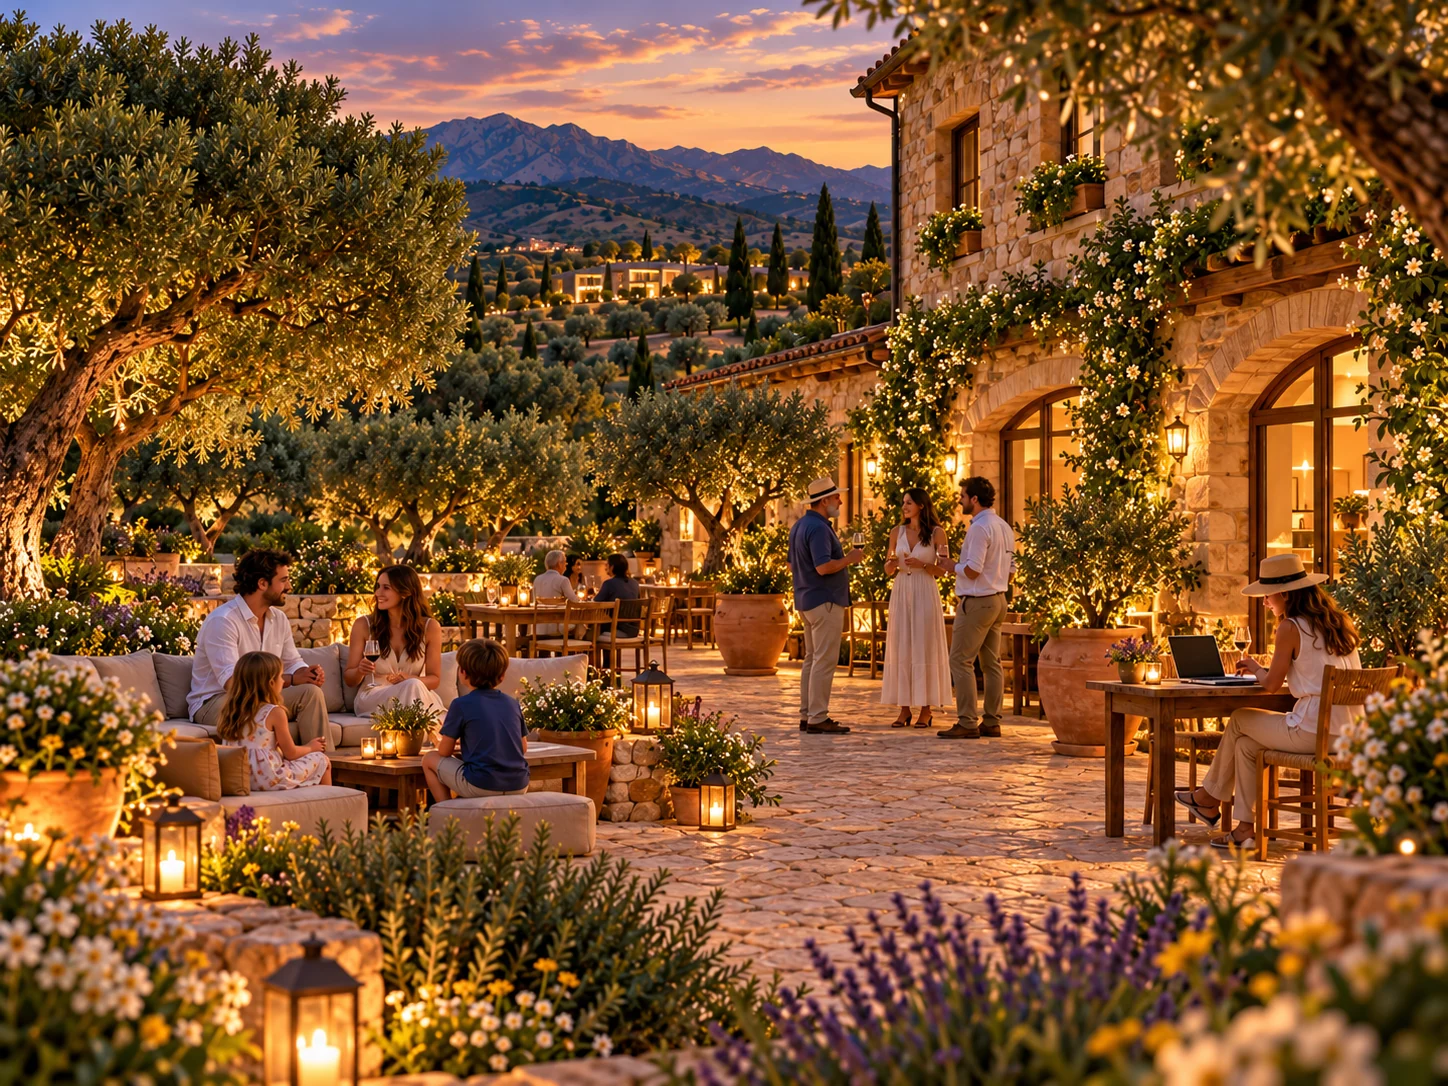 S16 · A PLACE TO DISCOVER
 S17 · A PLACE TO DISCOVER
There are no images in this selection. Tap the heart on the scenes you like best.
Which images make you say ‘wow’?
Choose them with the heart. 0 favourites, saved only in this browser. You can export the list.
FROM IDEAS TO PLACES
The project and its proposals.
The vision for ‘Azienda Agricola Stramera — The farm of the future’ is considered alongside the documents for Green Philosophy, Andrea Franco Falzone’s report and the drawings by Etan / Kimmel Eshkolot. Beautiful images need a sound basis: landscape, uses and routes planned together.
An agricultural landscape that stays alive
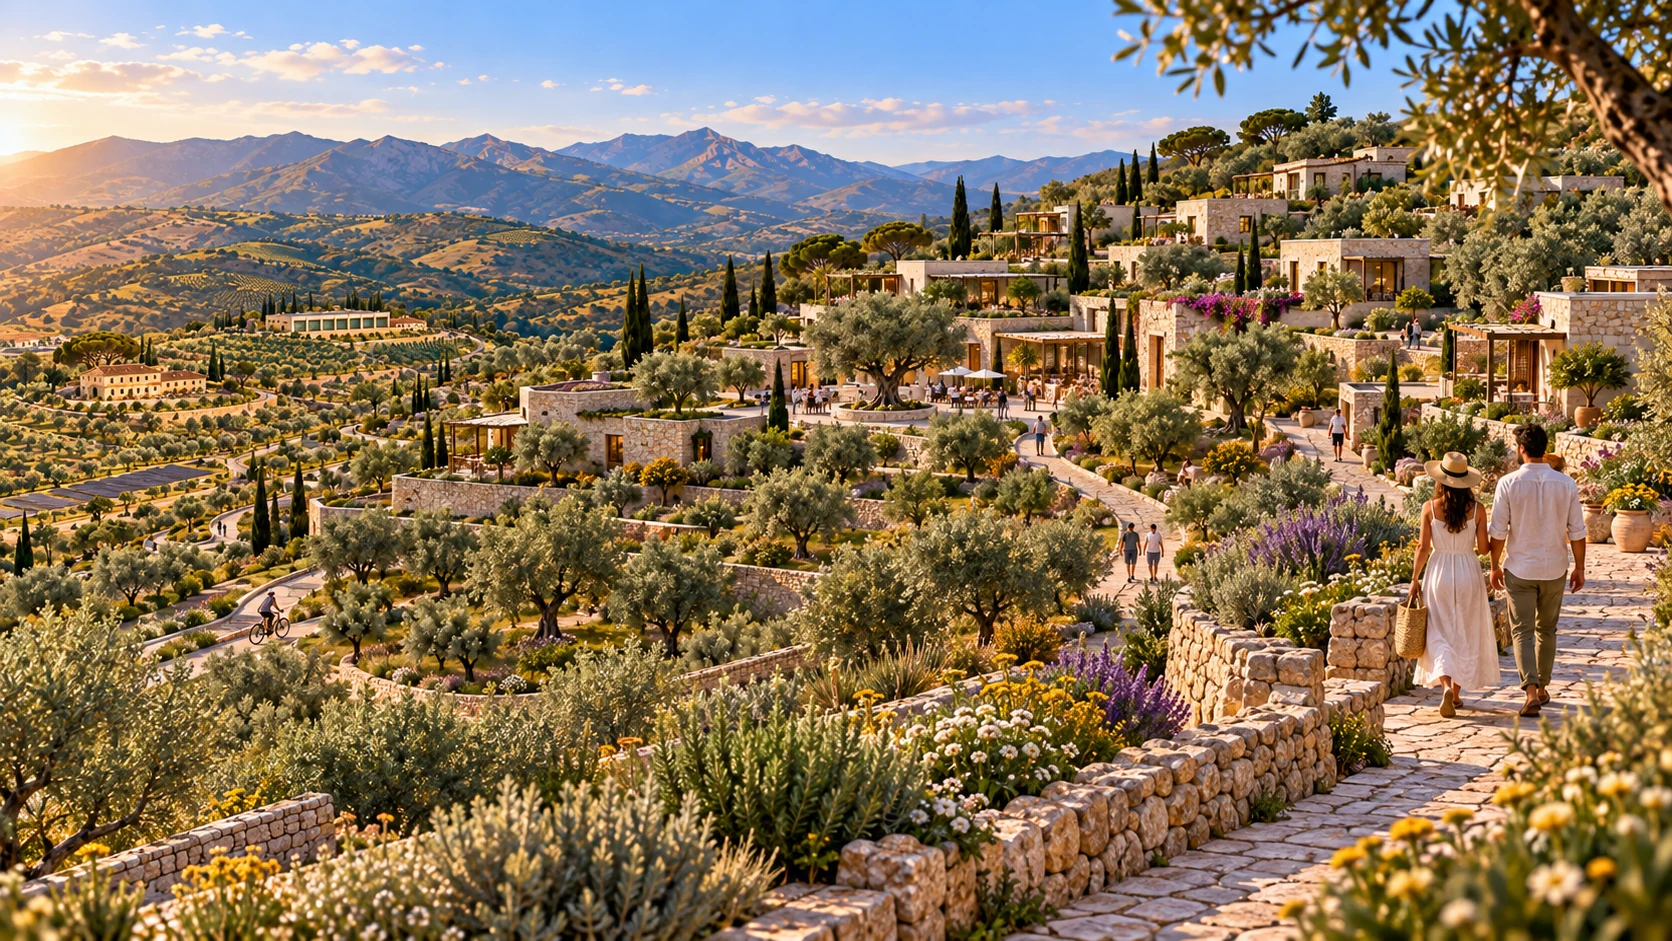
Olive trees, citrus trees and cultivated areas are the foundation of this place, not a decorative backdrop. The vision brings together farming, care for the land and places for people to stay. Terraces and new spaces must keep the shape of the hillside clear.
Imagine getting to know the plant your food comes from.
References: Falzone, pp. 6 and 13; Etan, drawings 3–9.
Clusters of guest accommodation that follow the contours
Guest accommodation is arranged in small clusters, with squares and patios, following Etan’s drawings. The services centre and parts of the buildings are set at different levels in response to the slope. This does not mean placing homes freely across the whole estate.
The homes fit the hillside, without asking it to become flat.
References: Falzone, p. 6; Etan, drawings 9–25 and 28–34.
Places to live without traffic
The report distinguishes routes for walking, cycling and driving. Pedestrian and cycle routes avoid crossing vehicle routes at the same level; underground parking and services, alternative routes and bridges allow the different uses to remain separate. We do not show cars in the main gallery.
While we walk and meet one another, cars take a different route.
References: Falzone, pp. 2 and 6; Etan, drawing 38.
The farmhouse and the farm’s work
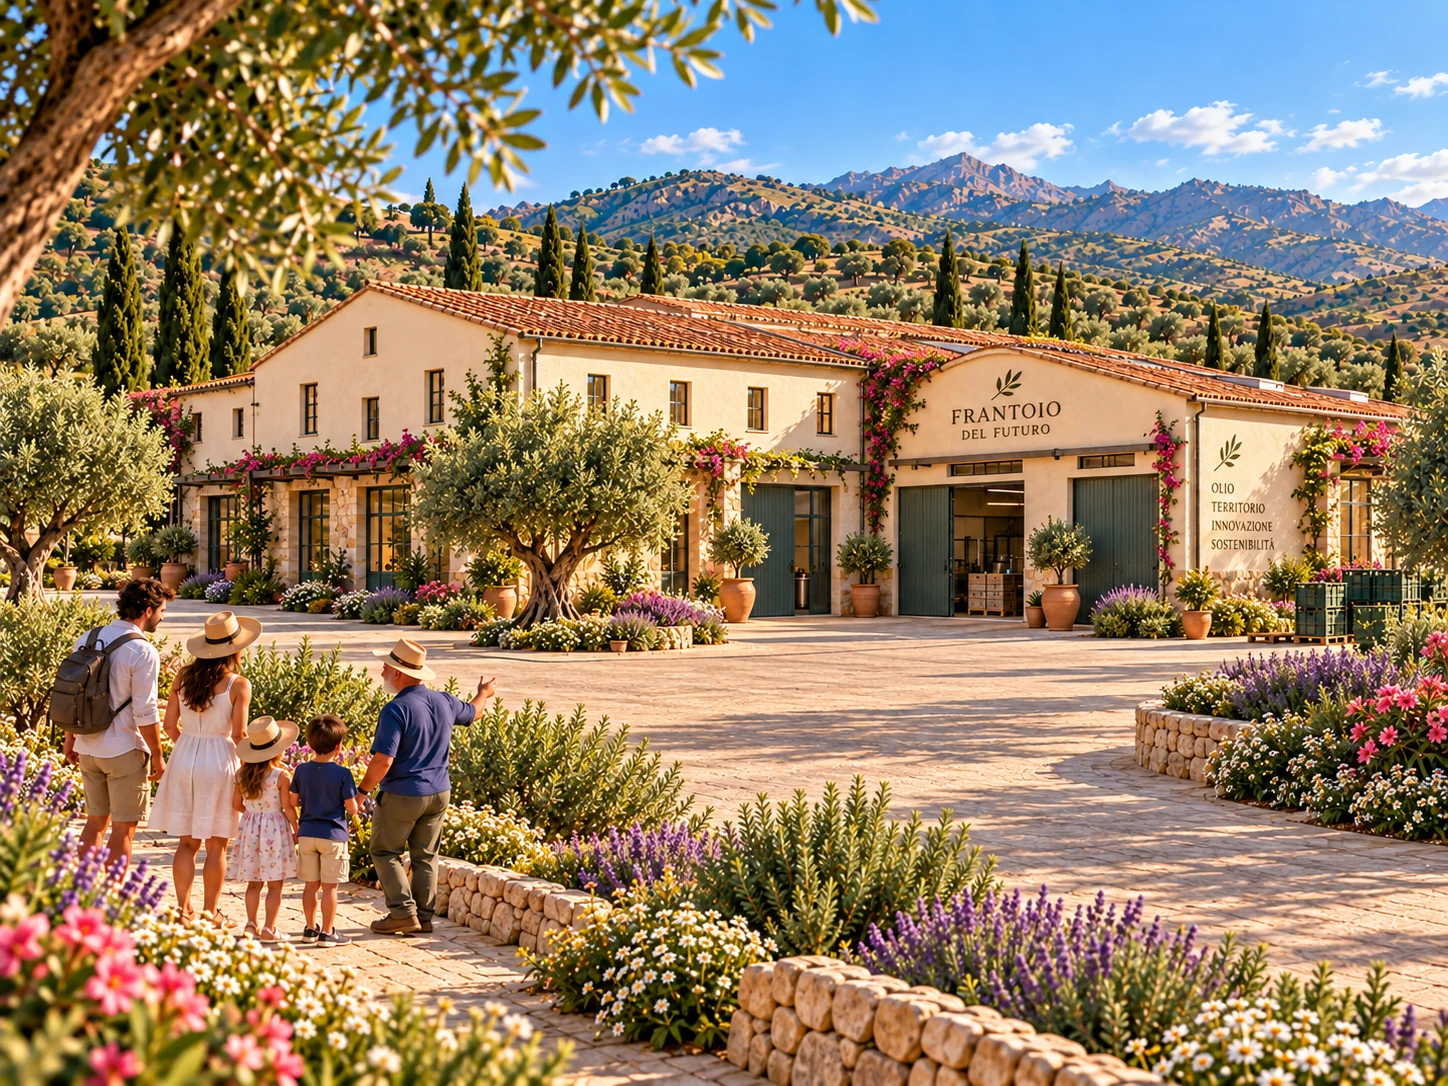
The Santa Margherita farmhouse, the olive mill and the olive oil production building give the story its recognisable identity. Restoration, hospitality and production uses must be described in accordance with their respective documents. The storybook interiors and façades are not photographs of the existing buildings.
Every building can tell a story, and every kind of work deserves our attention.
References: Resolution No. 29/2003 and references to No. 11/2003; Falzone, p. 6; drawings of the farmhouse and olive mill in the planning documents collection.
Gardens, flower beds and meeting places
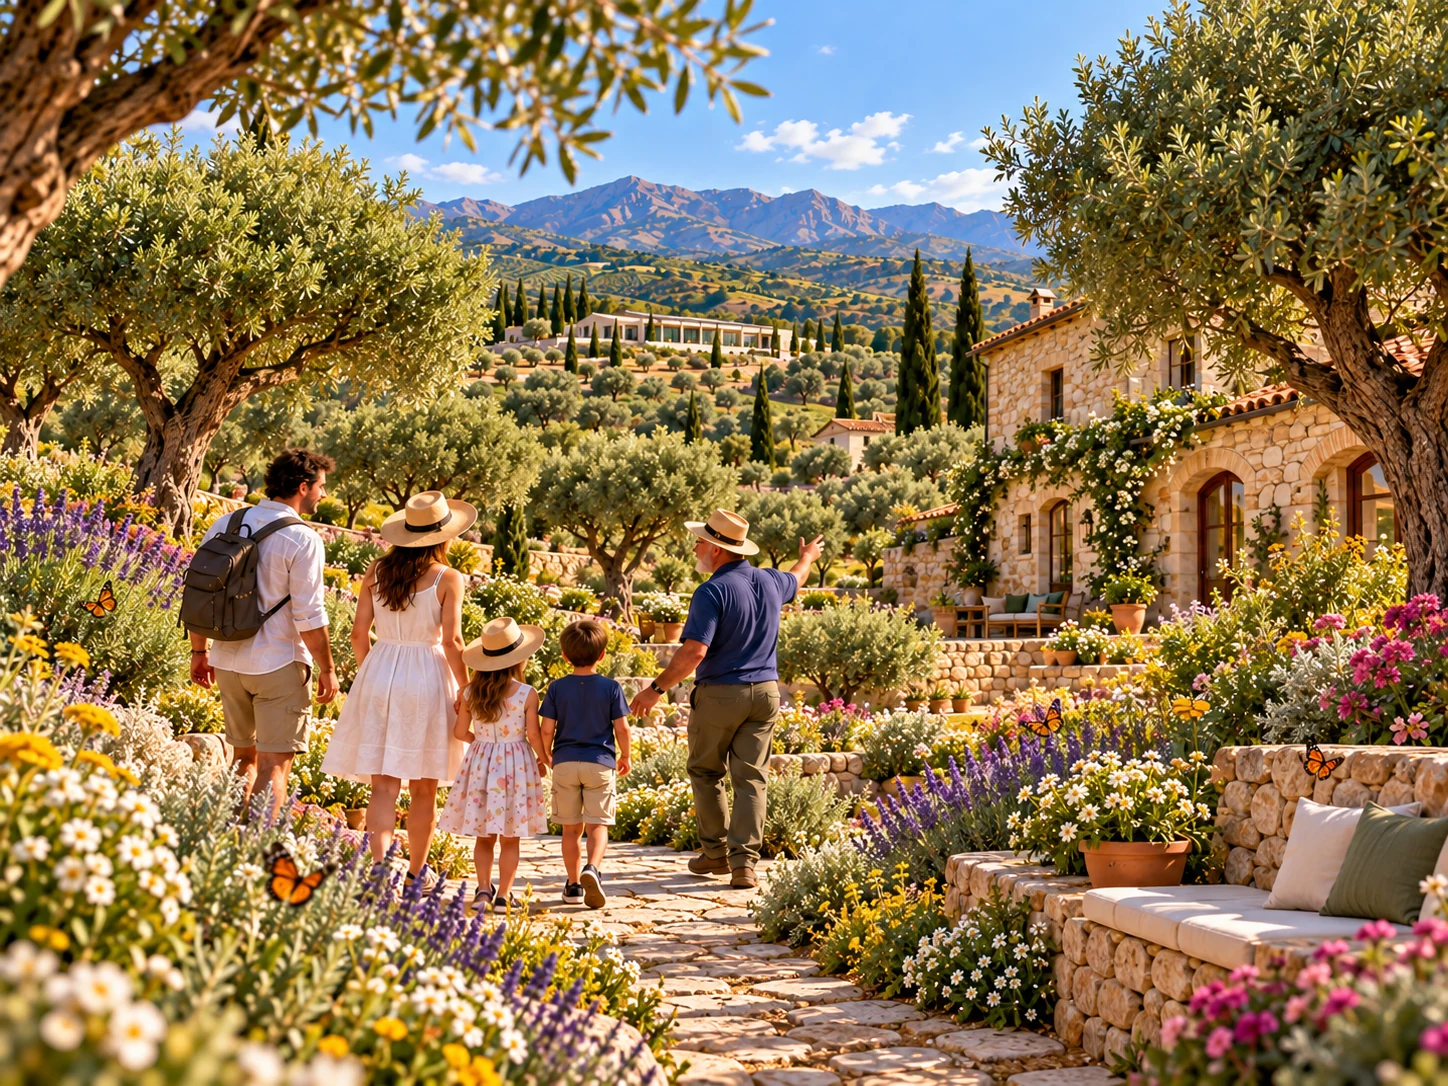
The park among the olive trees, thoughtfully designed outdoor furnishings and plentiful greenery and flowers are described in the report. Our images aim for green, full, rounded tree canopies and flowers that are smaller than the trees. The arrangement of the flower beds remains a proposal to be matched to the soil, water availability and suitable plant species.
Wonder can be something very big, but sometimes it lives in a tiny flower.
References: Falzone, p. 2; Etan, drawing 13. The two versions of the report differ in their proposals for new planting.
Connected working, peaceful living
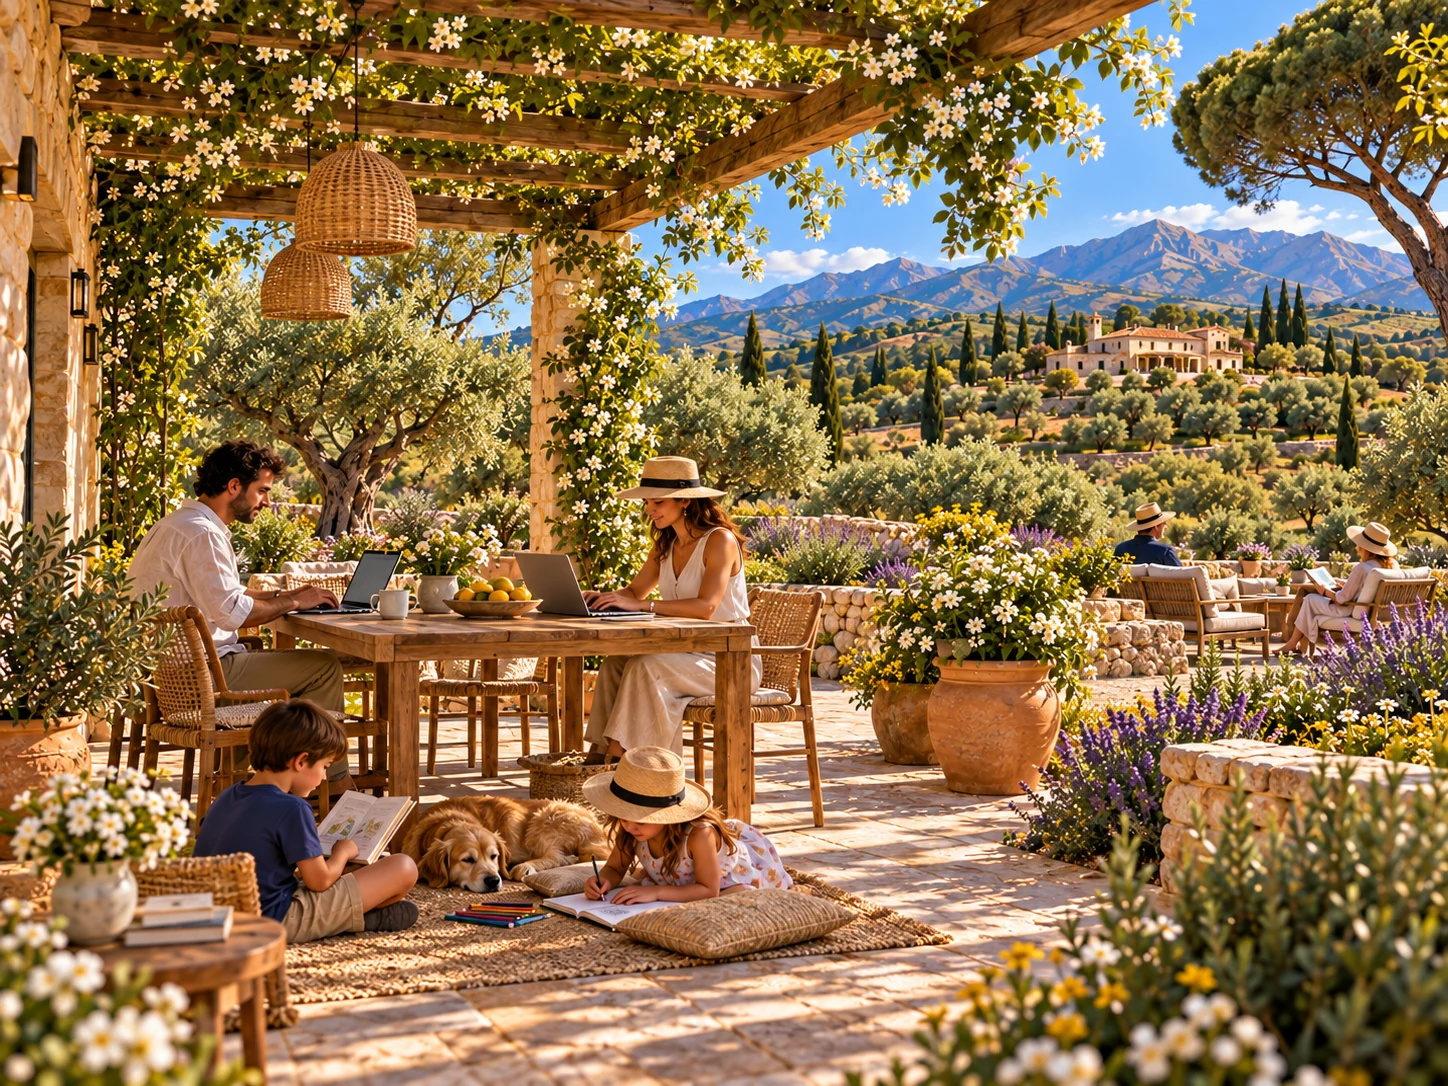
The report proposes fibre optics, ring connections, accessible service tunnels and wireless coverage. From this starting point, we develop the idea of spaces for remote working close to gardens and services, without claiming that particular speeds or performance are already available on the site.
A computer can connect us to faraway places. A walk brings us close to home again.
References: Falzone, pp. 7 and 11. Remote working with high-speed connectivity is an aim of the updated vision.
Local flavours and hospitality
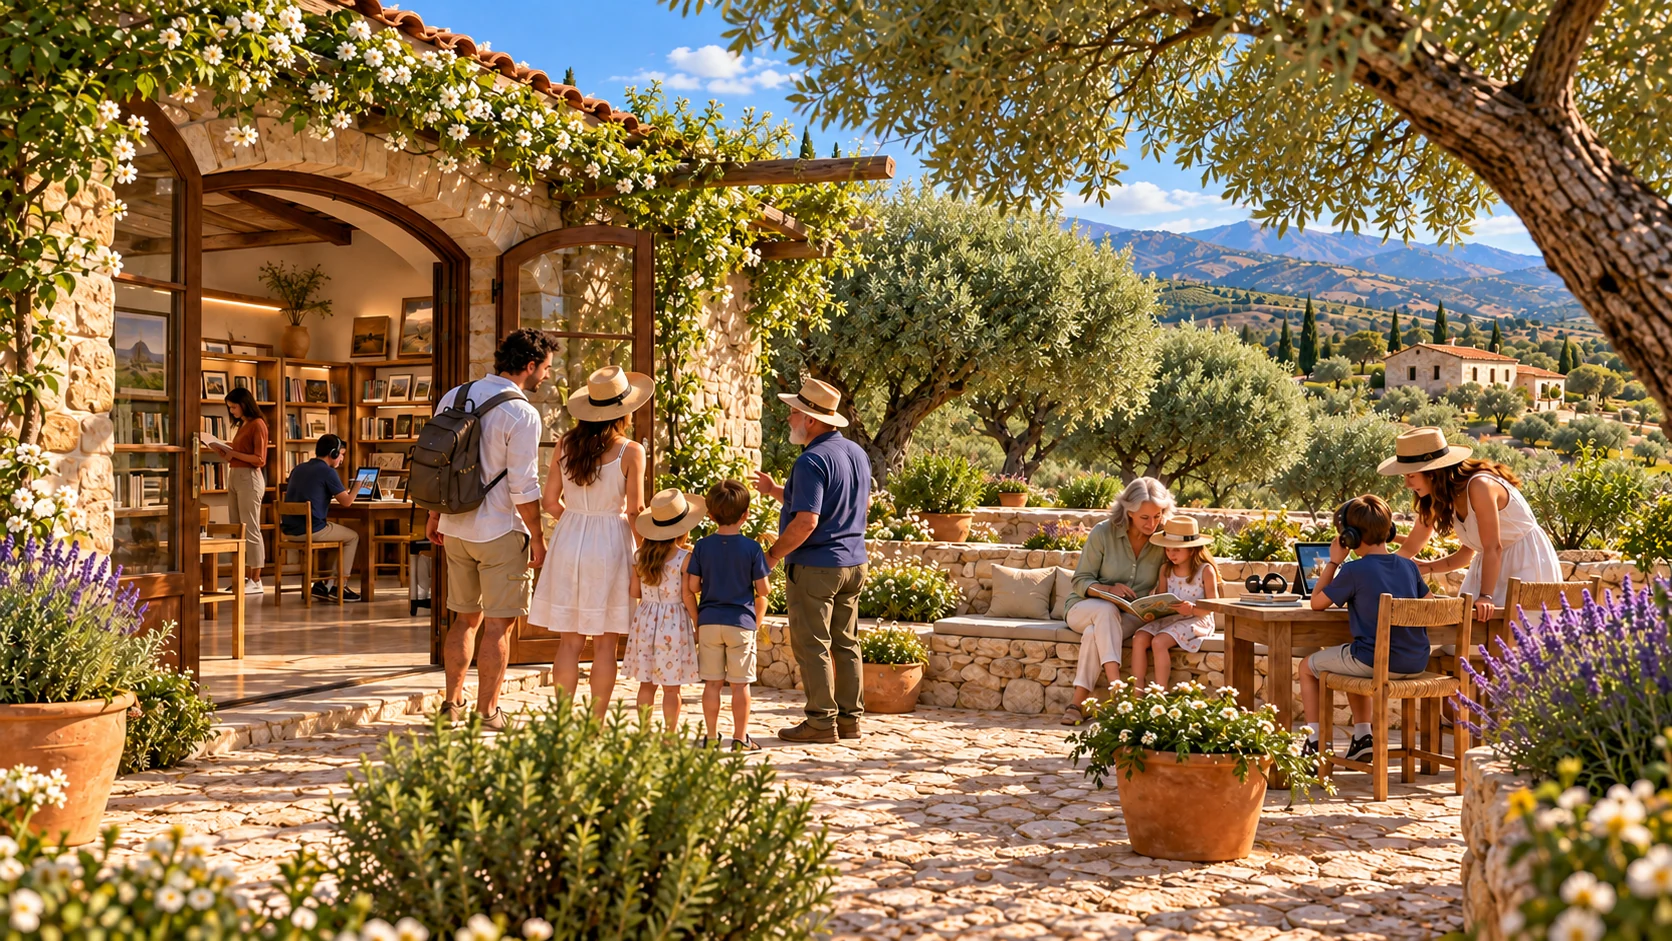
Restaurants, reception facilities, a library, shared activities, sport and wellbeing spaces appear in the programmes. The updated vision adds learning gardens, hens, eggs, plentiful vegetables and local meat from verified organic supply chains. These services are not yet available to book.
We learn about our food before we even taste it.
References: Falzone, pp. 6–9; Etan, drawing 39; new proposals from the user for food supply chains and activities.
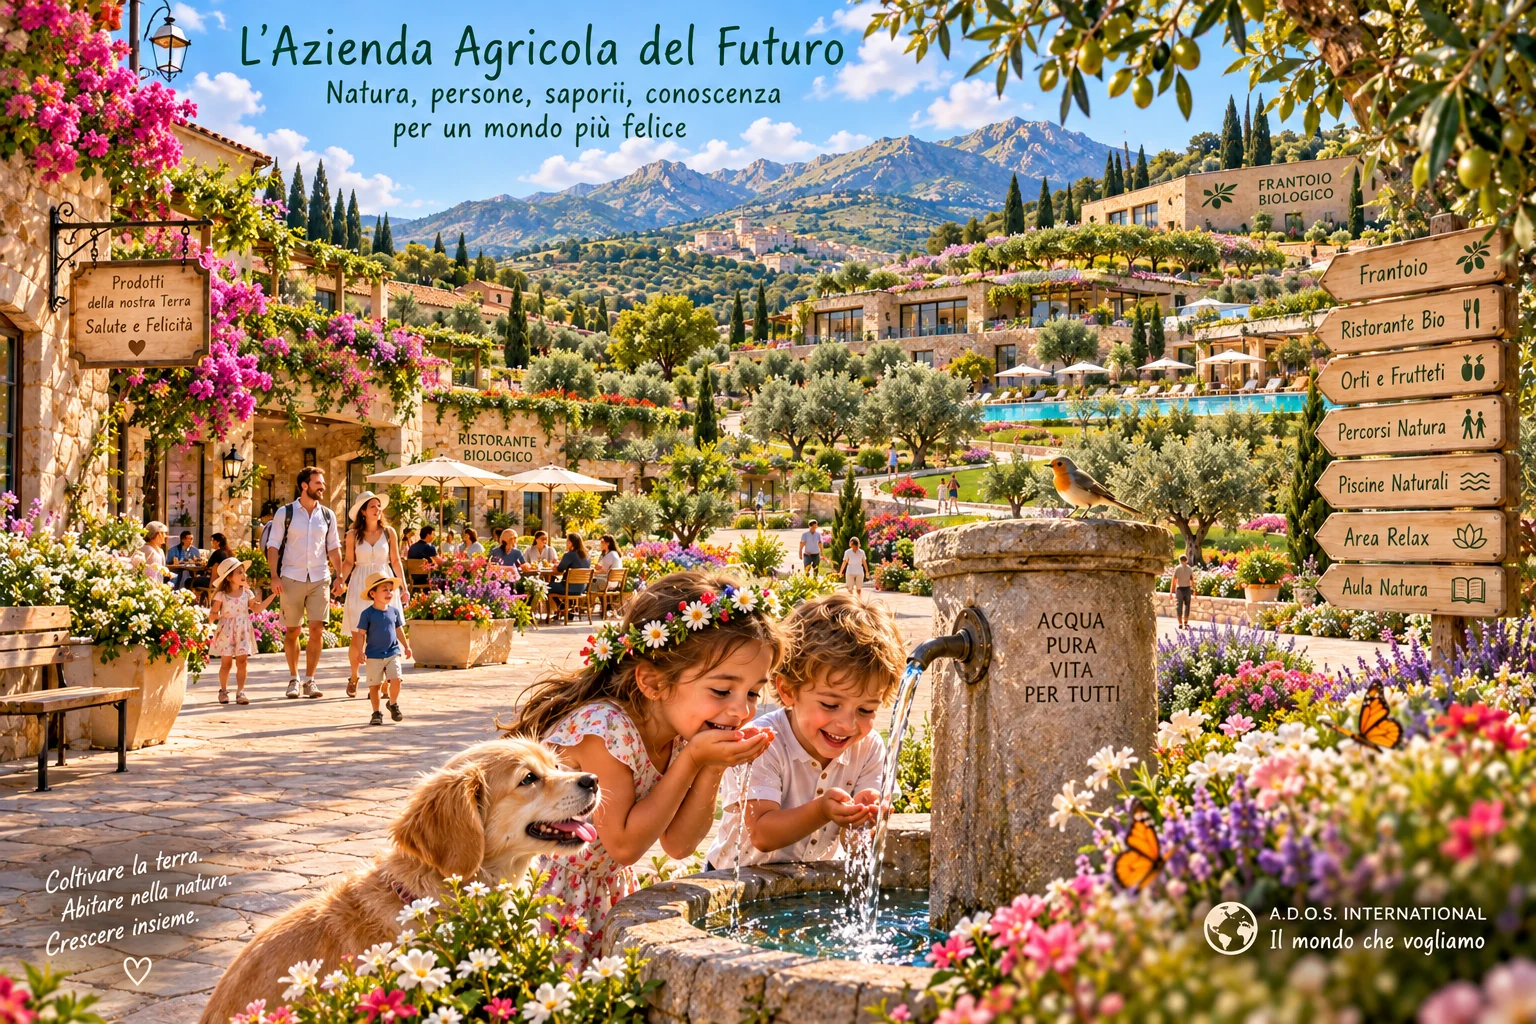
Water to care for and share
Swimming pools, water storage and technical services are referred to in the documents. We add drinking fountains for a drink or to refill a water bottle: an aim to be achieved with tested water and suitable systems, separate from ornamental pools and swimming pools. This preview does not confirm that the water is currently safe to drink.
Water is part of our journey. Using only what we need is a small act of care.
References: Falzone, pp. 6 and 12–15; Etan, drawings 16–18, 31–35 and 39. Drinking fountains: a new request from the user.
The documented planning basis
Scillato Town Council Resolution No. 29 of 8 May 2003 approves an amendment to the planning framework for a tourism and hotel complex in contrada Firrione, proposed by DEMETRA s.r.l., in accordance with the outline drawings and geological study referred to in the resolution. Its preamble refers to Resolution No. 11 of 3 March 2003 on the PRUSST programme and the proposal by Sausa Maria for an olive and olive oil processing and marketing complex.
This historical reference alone does not establish the current validity of every consent or the approval of all amendments, later drawings and our new images. An up-to-date review of the planning and administrative position has not been completed.
Read the figures given in Falzone’s report
Transcription of the summary in the 15-page illustrated technical report, pp. 10 and 12. These figures refer to that document, not to measurements taken from the images or confirmation of current development rights.
| Item | Figure in the report |
|---|---|
| Total site area | 540,000 m² |
| Proposed building volume | 121,293 m³ |
| Building footprint | 19,172 m² |
| Parking and manoeuvring areas | 36,781 m² |
| Accommodation layout | 416 units in four complexes |
| Bed spaces, summary on p. 12 | 1,078 |
The different versions do not fully align. The 2003 PRUSST report gives 108,000 m³ and 312 units in three complexes; the programme in Etan’s drawing 39 distinguishes apartments, rooms and villas using a different breakdown. These figures must not be added together or confused. Even within Falzone’s report, some figures need to be checked against the relevant drawings.
THE DRAWINGS BEHIND THE WONDER
Etan’s views and ideas.
9 original drawings to enlarge. These are documentary references, not extra images counted towards the 70 pages in the new series.
The overall site plan
The overall arrangement of routes, accommodation clusters and services.
Kimmel Eshkolot Architects · in collaboration with Ronen KinoriFollowing the slope
Local stone, different levels, planting and patios.
Kimmel Eshkolot Architects · in collaboration with Ronen KinoriSmall clusters, shared spaces
A group of guest accommodation units arranged around meeting places.
Kimmel Eshkolot Architects · in collaboration with Ronen KinoriThe centre and its connections
The connection between the services centre and the accommodation clusters.
Kimmel Eshkolot Architects · in collaboration with Ronen KinoriThe centre within the hillside
A section showing uses and connections at different levels.
Kimmel Eshkolot Architects · in collaboration with Ronen KinoriThe villas and the landscape
Low buildings, outdoor spaces and their relationship with the olive trees.
Kimmel Eshkolot Architects · in collaboration with Ronen KinoriGardens and architecture
Green spaces accompany and surround the buildings.
Kimmel Eshkolot Architects · in collaboration with Ronen KinoriThe uses within the development
The original diagram distinguishes the uses of the different places.
Kimmel Eshkolot Architects · in collaboration with Ronen KinoriThe vehicle route network
A project diagram, not a scene showing cars in the spaces where people live.
Kimmel Eshkolot Architects · in collaboration with Ronen KinoriA.D.O.S. INTERNATIONAL · THE WORLD WE WANT
The same care, many places to discover.
The farm of the future is part of a shared journey with the olive mill and A.D.O.S. INTERNATIONAL. Nature, food, water and respect for people become opportunities to learn together.
Water
Caring for the water that supports life.
Dignity
Respecting people and their work.
Opportunities
Opening up opportunities to learn, take part and grow.
Development
Seeking improvements for people and nature.
The best possible solution. Now.
A QUESTION OPENS UP A WORLD
Look closely.
Share the wonder.
An olive tree can be the start of a story. A drinking fountain reminds us that water is precious. A vegetable garden makes us wonder where our lunch comes from.
The words stay simple. The images invite us to look, not rush. Each page offers a question to share with a grown-up.
TODAY’S QUESTION
What would you like to protect in this garden?
TRANSPARENCY AND CREDITS
Where the story begins.
Falzone’s report
GREEN PHILOSOPHY — Relazione Tecnica Illustrativa (illustrated technical report), by architect Andrea Franco Falzone, concerning a tourism and hotel complex in contrada Firrione, Scillato. The 15-page version: pp. 2 and 6 for landscape and routes; pp. 7 and 11 for networks; pp. 10 and 12 for the summary of dimensions and quantities.
A 16-page version also appears in the ‘VARIAZIONE ALLO STRUMENTO URBANISTICO’ planning documents collection. The differences, including those relating to planting, require a comparison of the versions.
Etan’s drawings
Scillato Green Philosophy Resort, Kimmel Eshkolot Architects, in collaboration with Ronen Kinori. Presentation ‘scillato presentation 22.01.08_HOV.pdf’, 39 drawings. The drawings reproduced above retain their original attribution.
The date in the filename does not, by itself, establish an approval date. The geometry shown in the new images does not constitute a verified quantity survey.
Scillato municipal records
Town Council Resolution No. 29 of 8 May 2003, referring to No. 11 of 3 March 2003 on the PRUSST programme. The website’s description does not replace an examination of the applicable consents, agreements and conditions.
Full copies of the administrative documents are not published in this preview, to avoid disclosing personal information and signatures that are not needed for the presentation.
The new proposals
The illustrations and stories developed with Domenico Francesco add experiences for children, remote working, food supply chains, rest stops and drinking fountains. They are illustrative proposals, to be distinguished from the architects’ original material.
The images do not confirm services, safety, network performance, organic certification or drinking water quality. No bookings or sales are active in this preview.
17candidate scenes in the preview
34images and revisions inventoried
70pages planned for the final selection
The selection is not complete. Versions showing cars and alternatives that were not chosen remain in the editorial archive, outside the main gallery. To reach 70 distinct pages from these 17 candidates, another 53 pages are needed: this number may rise if some are replaced.